Extensions and Loft Conversions That Get Planning Approval and Add Real Value
We design extensions, loft conversions and whole-house remodels across London, built around your council’s planning rules from the first sketch. Then we prepare, submit and manage the application for you.
No obligation. No cost. We respond within 24 hours.
The Real Cost of Poor Planning Decisions
Homeowners often lose value – not money spent, but value never unlocked – because of:
Inefficient extensions that don't maximise square footage
Poor layout decisions that limit future resale appeal
Over-designed solutions that don't align with local planning frameworks
Missed opportunities to add bedrooms, bathrooms, or rental yield
Once built, these mistakes are locked in.
Our role is to ensure your design:
Works for your lifestyle now
Meets planning and build realities
Adds measurable value to the property
Before you commit to construction.
Portfolio
Recent Projects Across London
A closer look at projects we have taken from first sketch, through planning, to completion.
NW10
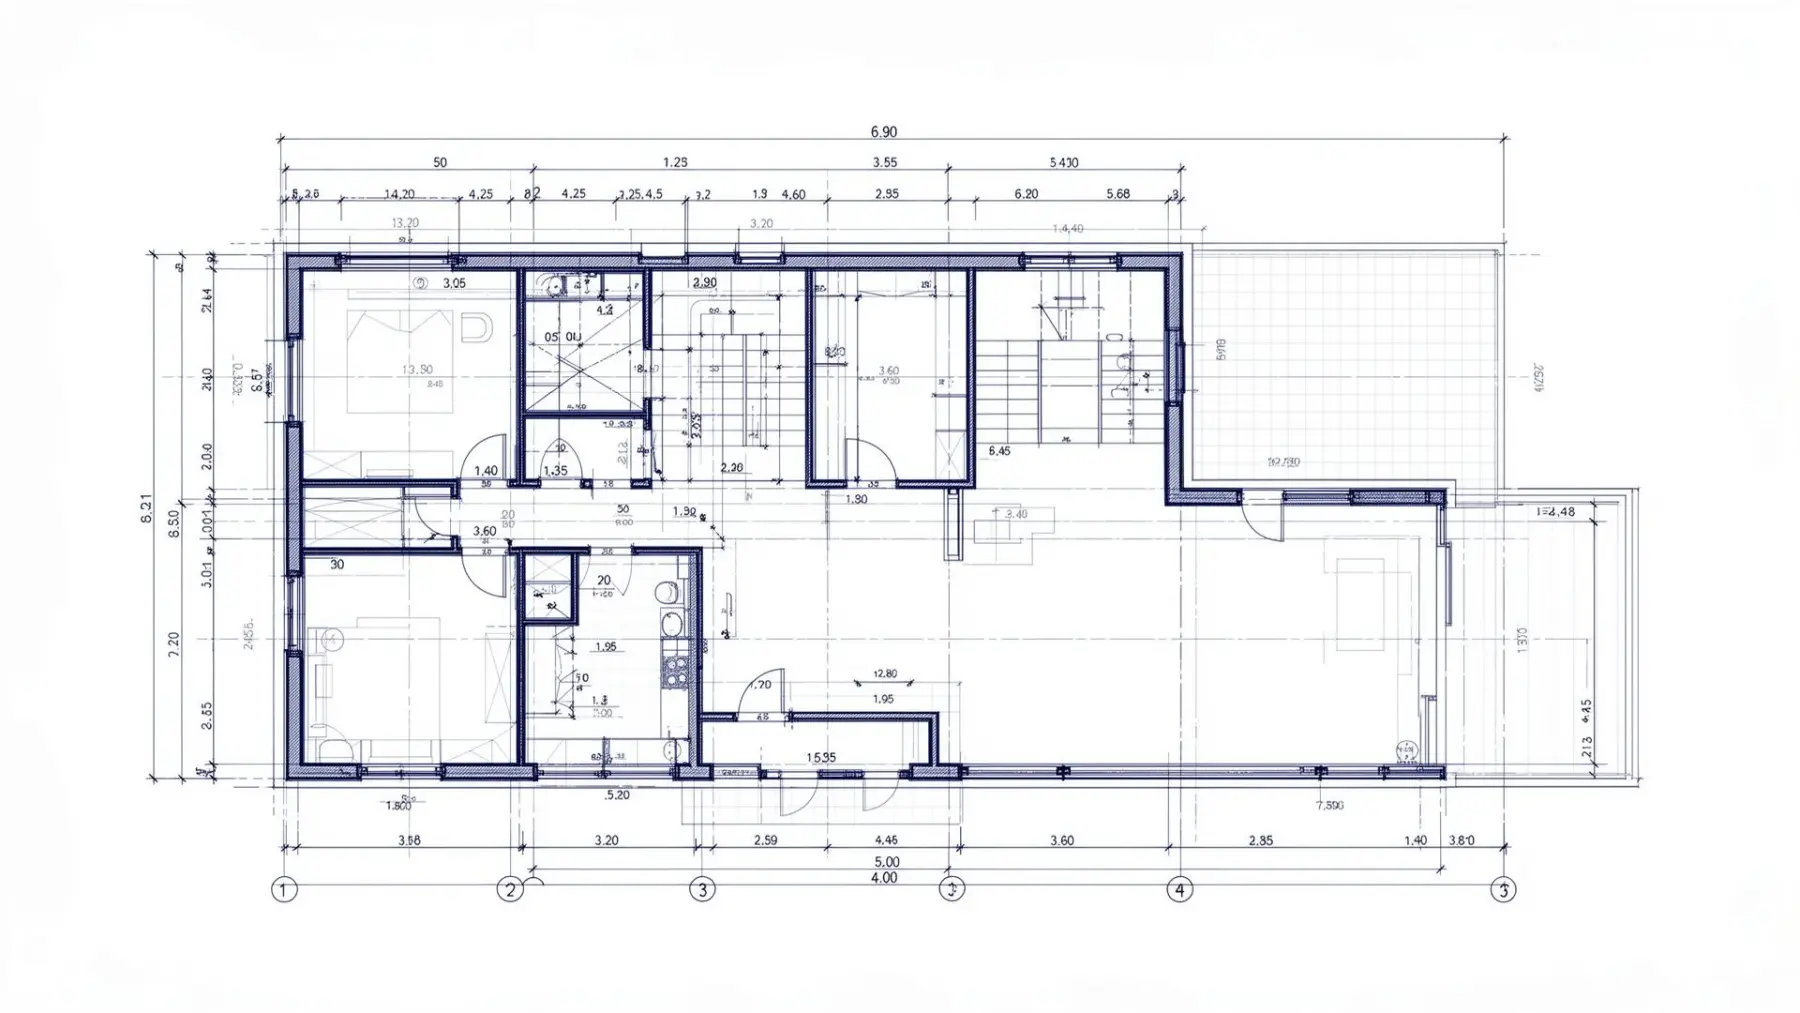
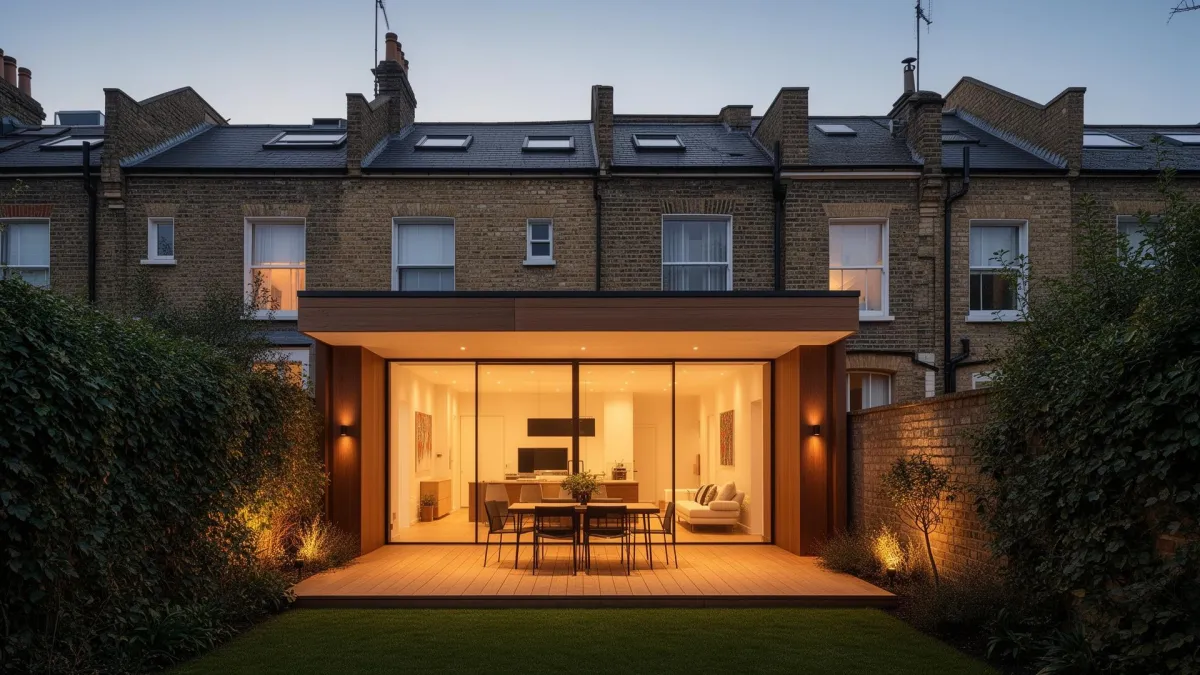
For this development, we had to look at ways to reconfigure the ground floor of the house with the addition of a ground floor rear extension. The new ground floor rear extension produced a space with much more natural light and a modern family living space.
HA3
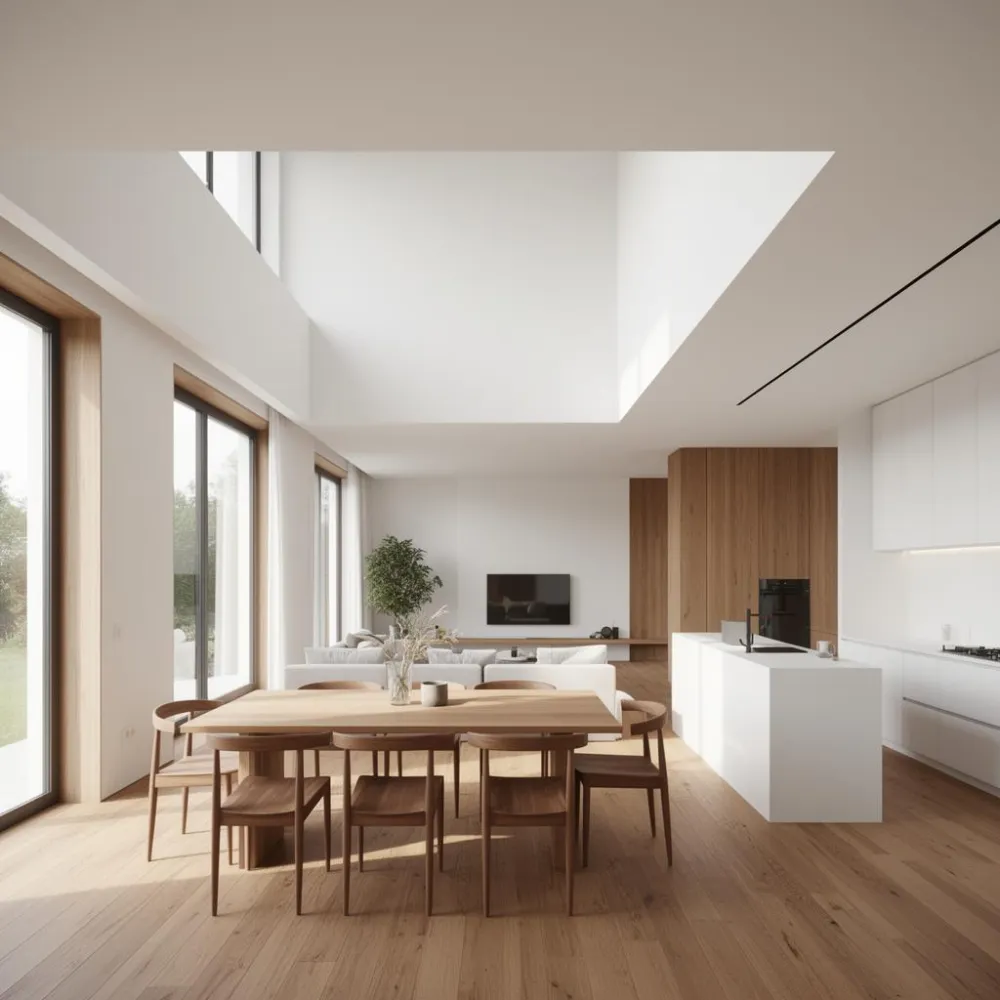
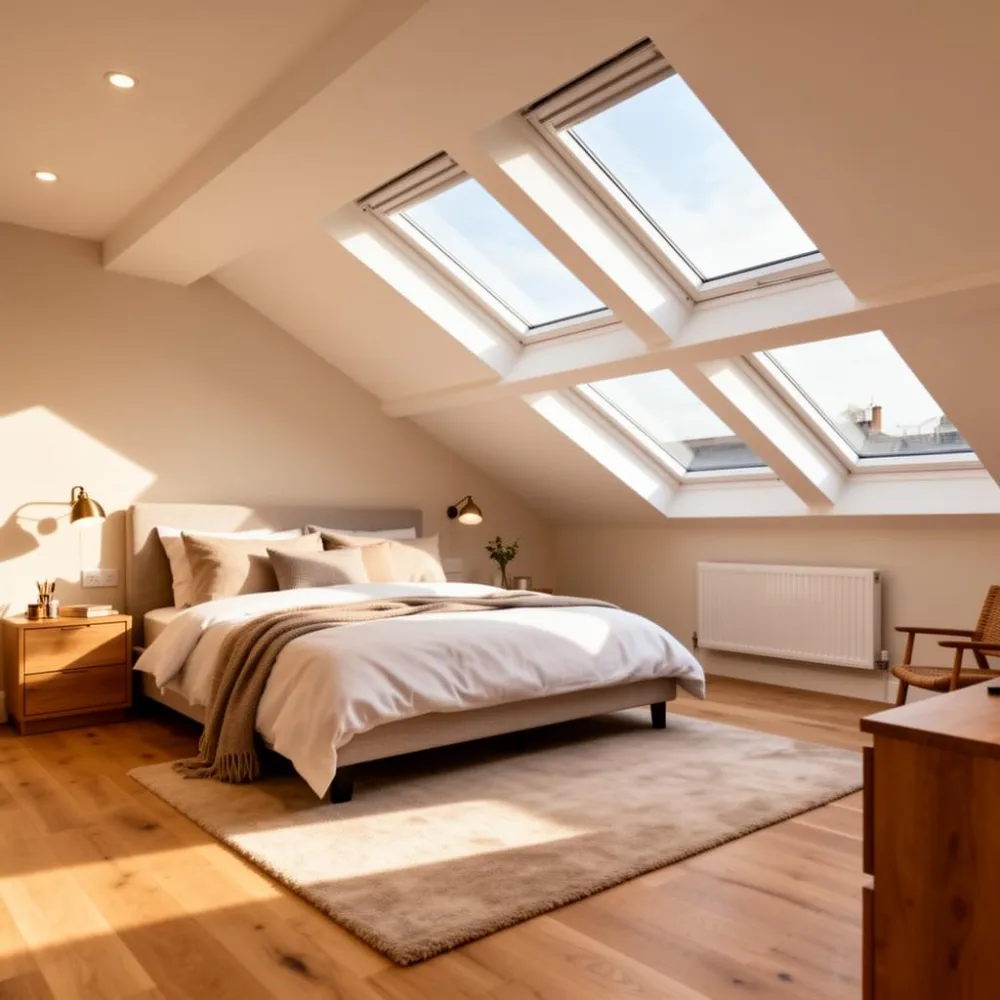
This is a property that was built in the 1940's. Our brief was to extend the rear and side of the house at ground floor and convert the loft space of the house at first floor. The new rear extension created a new kitchen and open plan living space at the back of the house. The remodelling at first floor created a new bedroom with an en-suite.
Our Services
Design and Planning, Handled End to End
We design the space, and handle the planning that makes it possible.
Open Plan Living
Maximising space and natural light
Loft Conversions
Unlocking hidden potential
Whole-Building Design Concepts
Complete architectural visions for your property
Extensions & Structural Re-Configurations
Rear, side, loft, basement and multi-storey extensions designed to maximise return
Planning Applications, Prepared & Submitted
We design to your council’s policies from day one, then prepare, submit and manage the application on your behalf
Space Optimisation & Layout Strategy
Improving flow, light, room proportions and usability to increase market value
Property Value & ROI-Focused Design
Designing spaces that estate agents, valuers and buyers actually pay for
Our Method
How We Get Plans Approved
We don't start with floor plans. We start with questions:
What is the end goal for this property?
Is this a forever home, a resale, or an investment?
Where is value currently being left on the table?
How can space be unlocked within planning constraints?
Our Process
01
Initial Property & Goal Review
We understand your objectives, budget, and long-term plans.
02
Feasibility & Opportunity Mapping
We assess what's realistically achievable – structurally, financially and legally.
03
Strategic Design Development
Layouts and concepts designed to maximise both usability and value.
04
Application Prepared & Submitted
We produce the drawings and documentation, then submit the application to your council on your behalf.
05
Ongoing Support
We handle council queries and amendments, and stay with you through to build.
The Difference
Why Clients Choose London Interiors
Most properties never reach their full potential. Not because of poor aesthetics, but because space, layout and planning were never considered together.
Maximise Space
Creating more usable space within your existing footprint
Approval-Led Design
Designed around your council’s policies from day one
Increase Saleability
Improving layout flow to increase saleability and valuation
ROI-Focused
Designs that make financial sense, not just visual sense
Planning-led from the first sketch, never an afterthought
We prepare, submit and manage the application ourselves
Architecture-first, not décor-led
Practical, build-aware solutions – not theoretical designs
For homeowners and property investors alike
We think like property professionals, not stylists.
Is This Right for You?
London Interiors is a good fit if:
You want to extend, re-configure or redevelop
You care about return on investment, not just appearance
You want planning-aware, build-ready designs
You prefer informed guidance over guesswork
If you’re looking purely for interior decoration or styling, we may not be the right fit.
Client Stories
What Clients Say
"A great experience dealing with the team from the outset. Innovative and out of the box thinking with drawings and very quick to get my project off to a fast start ensuring the journey was smooth to planning signoff. Bharat was able to share some really useful contacts along the way when it came to Trades. This proved invaluable since recommendations are always better than going with unknown trades. His recommendations were excellent!"
Ricky Lakhani
Verified Google Review
"Fantastic experience throughout the process. Nothing was too much of an issue despite multiple redesigns and planning applications, we had challenges from both parish council and neighbours regarding planning and the team, especially Eleanor, were brilliant at helping us through every step of the process to getting our planning passed. I would highly recommend using them."
Dominic Taylor
Verified Google Review
"After two failed attempts to get planning approval for my driveway, I decided to ask London Interiors to handle it for me. They knew exactly what needed changing and took care of everything from there. The whole process was straightforward, communication was good, and, most importantly, my application was approved. If you've had planning issues or just want someone who knows what they're doing, I'd definitely recommend them. Thanks again for all your help!"
Shen Parmar
Verified Google Review
"We have worked with London Interiors on many projects over the years. The team provide high-quality planning drawings with strong attention to detail. Would happily recommend."
Dan
Verified Google Review
"I have worked with the team and they are super brilliant! Ana in particular has provided exceptional services and I would highly recommend their professional services! Love the team! Keep up the good work x"
Neilin Gulamhussein
Verified Google Review
"We used them twice for our planning application and on both instances they were able to secure approval on first instance only. This is down to their full understanding of the regulations. Chandni was the main project lead she and her team were professional in understanding our requirements and advising the approach required to achieve the favourable outcome. Highly recommend for planning and structural services."
ECOTAREX LIMITED
Verified Google Review
"I highly recommend London Interiors & team (Ana) as they are very professional and friendly firm who understands your requirements. On their website they say 'we provide architectural drawings and help with planning your project and help you design the space of your dreams'. It is 100% true. They did so. They helped us with our house project and it felt easy with the design and planning process. Thanks London Interiors."
Saumil Thakkar
Verified Google Review
"The team at London Interiors are so knowledgeable in their work. They helped us think of a suitable layout to maximise our space and it gave us more space that we hadn't thought about. From initial consultation, to draft plans to submitting the applications on our behalf and finally to design drawings, the process was seamless and we were given updates at every stage. Thanks to Bhavin and the team!!"
Bansi & Shiel
Verified Google Review
"Working with London Interiors has been an outstanding experience from start to finish. We had a vision and Ana made it happen. From the initial consultation to the final design delivery, they maintained clear communication, met every deadline, and were always open to feedback. They took the time to understand our needs, budget, and long-term goals—translating them into a space that exceeded our expectations. I cannot wait to see the drawing come to life. We couldn't be happier with the final outcome and would highly recommend."
Dimisha Hirani
Verified Google Review
"London Interiors designed and managed our full application process for our extension and full house renovation. They instilled enough confidence to assist us in achieving our desired plan. They provided practical and constructive advice with timely updates on approvals during the whole process, their communication was clear, concise and I was met with a very swift response whenever I had a query. Their pricing structure was very transparent with no hidden costs. I would highly recommend London Interiors and they will be my first point of call for any future project!"
Kiran Vekariya
Verified Google Review
"London Interiors were our architects for a full house renovation. They did a fantastic job in getting the planning application submitted as quickly as possible, it has been a pleasure working with them."
Sonia Shah
Verified Google Review
"London Interiors helped us see possibilities we hadn't considered. The design didn't just improve how we live – it significantly increased our property's value."
Sarah M.
Islington, London
"Their understanding of planning and space optimisation saved us from costly mistakes and delivered a layout that made sense financially."
James T.
Richmond, London
Common Questions
Frequently Asked Questions
Do I need planning permission for my project?
Often yes, and we handle it for you. We assess what is achievable for your property, design to your council's policies, then prepare, submit and manage the application on your behalf. The free feasibility call is the fastest way to find out where you stand.
Do you submit the planning application for us?
Yes. We prepare the drawings and supporting documentation, submit the application to your council, and handle queries and amendments through to decision. You do not have to deal with the council yourself.
What happens on the free feasibility call?
We help you understand how your property can be extended, where value can be added, and whether your idea makes financial sense. There is no obligation and no cost.
Which areas do you cover?
We provide architectural planning and living-space design across London and the surrounding areas.
What does your design process involve?
Five stages: an initial property and goal review; feasibility and opportunity mapping; strategic design development; preparing and submitting the planning application; and ongoing support through council queries and into build.
Do you offer interior decoration or styling?
No. We are architecture-first, not décor-led. If you are looking purely for interior decoration or styling, we may not be the right fit.
Do you work with property investors as well as homeowners?
Yes. We work with both homeowners and property investors, and we start by asking whether the property is a forever home, a resale or an investment, because that changes the design strategy.
How does good design increase a property's value?
By creating more usable space within the existing footprint, designing extensions that maximise planning approval success, and improving layout flow to increase saleability and valuation. Every design decision is made with planning, build feasibility and ROI in mind.
Start With a Free Feasibility Call
Before you commit to architects, builders or planning fees – speak to us.